Commercial properties can produce wastewater volumes and usage patterns that differ significantly from a typical household. Schools, hospitality venues, accommodation sites, clubs, workplaces and multi-user developments need a system designed around realistic peak demand, future use and the physical conditions of the site.
Bennett’s supplies commercial wastewater treatment systems, including the scalable SB9000 aerated wastewater treatment system. Good planning begins well before tanks arrive on site.
Start With the Expected Daily Load
System sizing should be based on the people, activities and fixtures that generate wastewater. Average occupancy is useful, but peak trading periods, events, seasonal accommodation and future expansion may be equally important.
Underestimating load can compromise performance. Substantially oversizing without a clear reason can also create avoidable cost and operational complexity. A documented design load gives the project team a reliable basis for decisions.
A Scalable Commercial AWTS
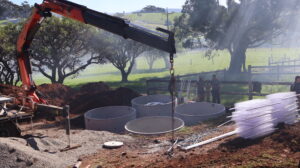
The SB9000 is an aerated wastewater treatment system with a starting capacity of 9,000 litres per day. Its capacity can be increased to match a predetermined project load. Bennett’s has designed systems for daily capacities of up to 17,000 litres, demonstrating how the configuration can be adapted for larger requirements.
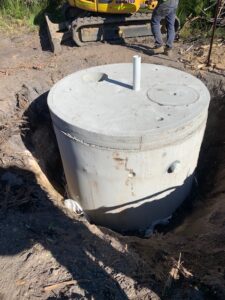
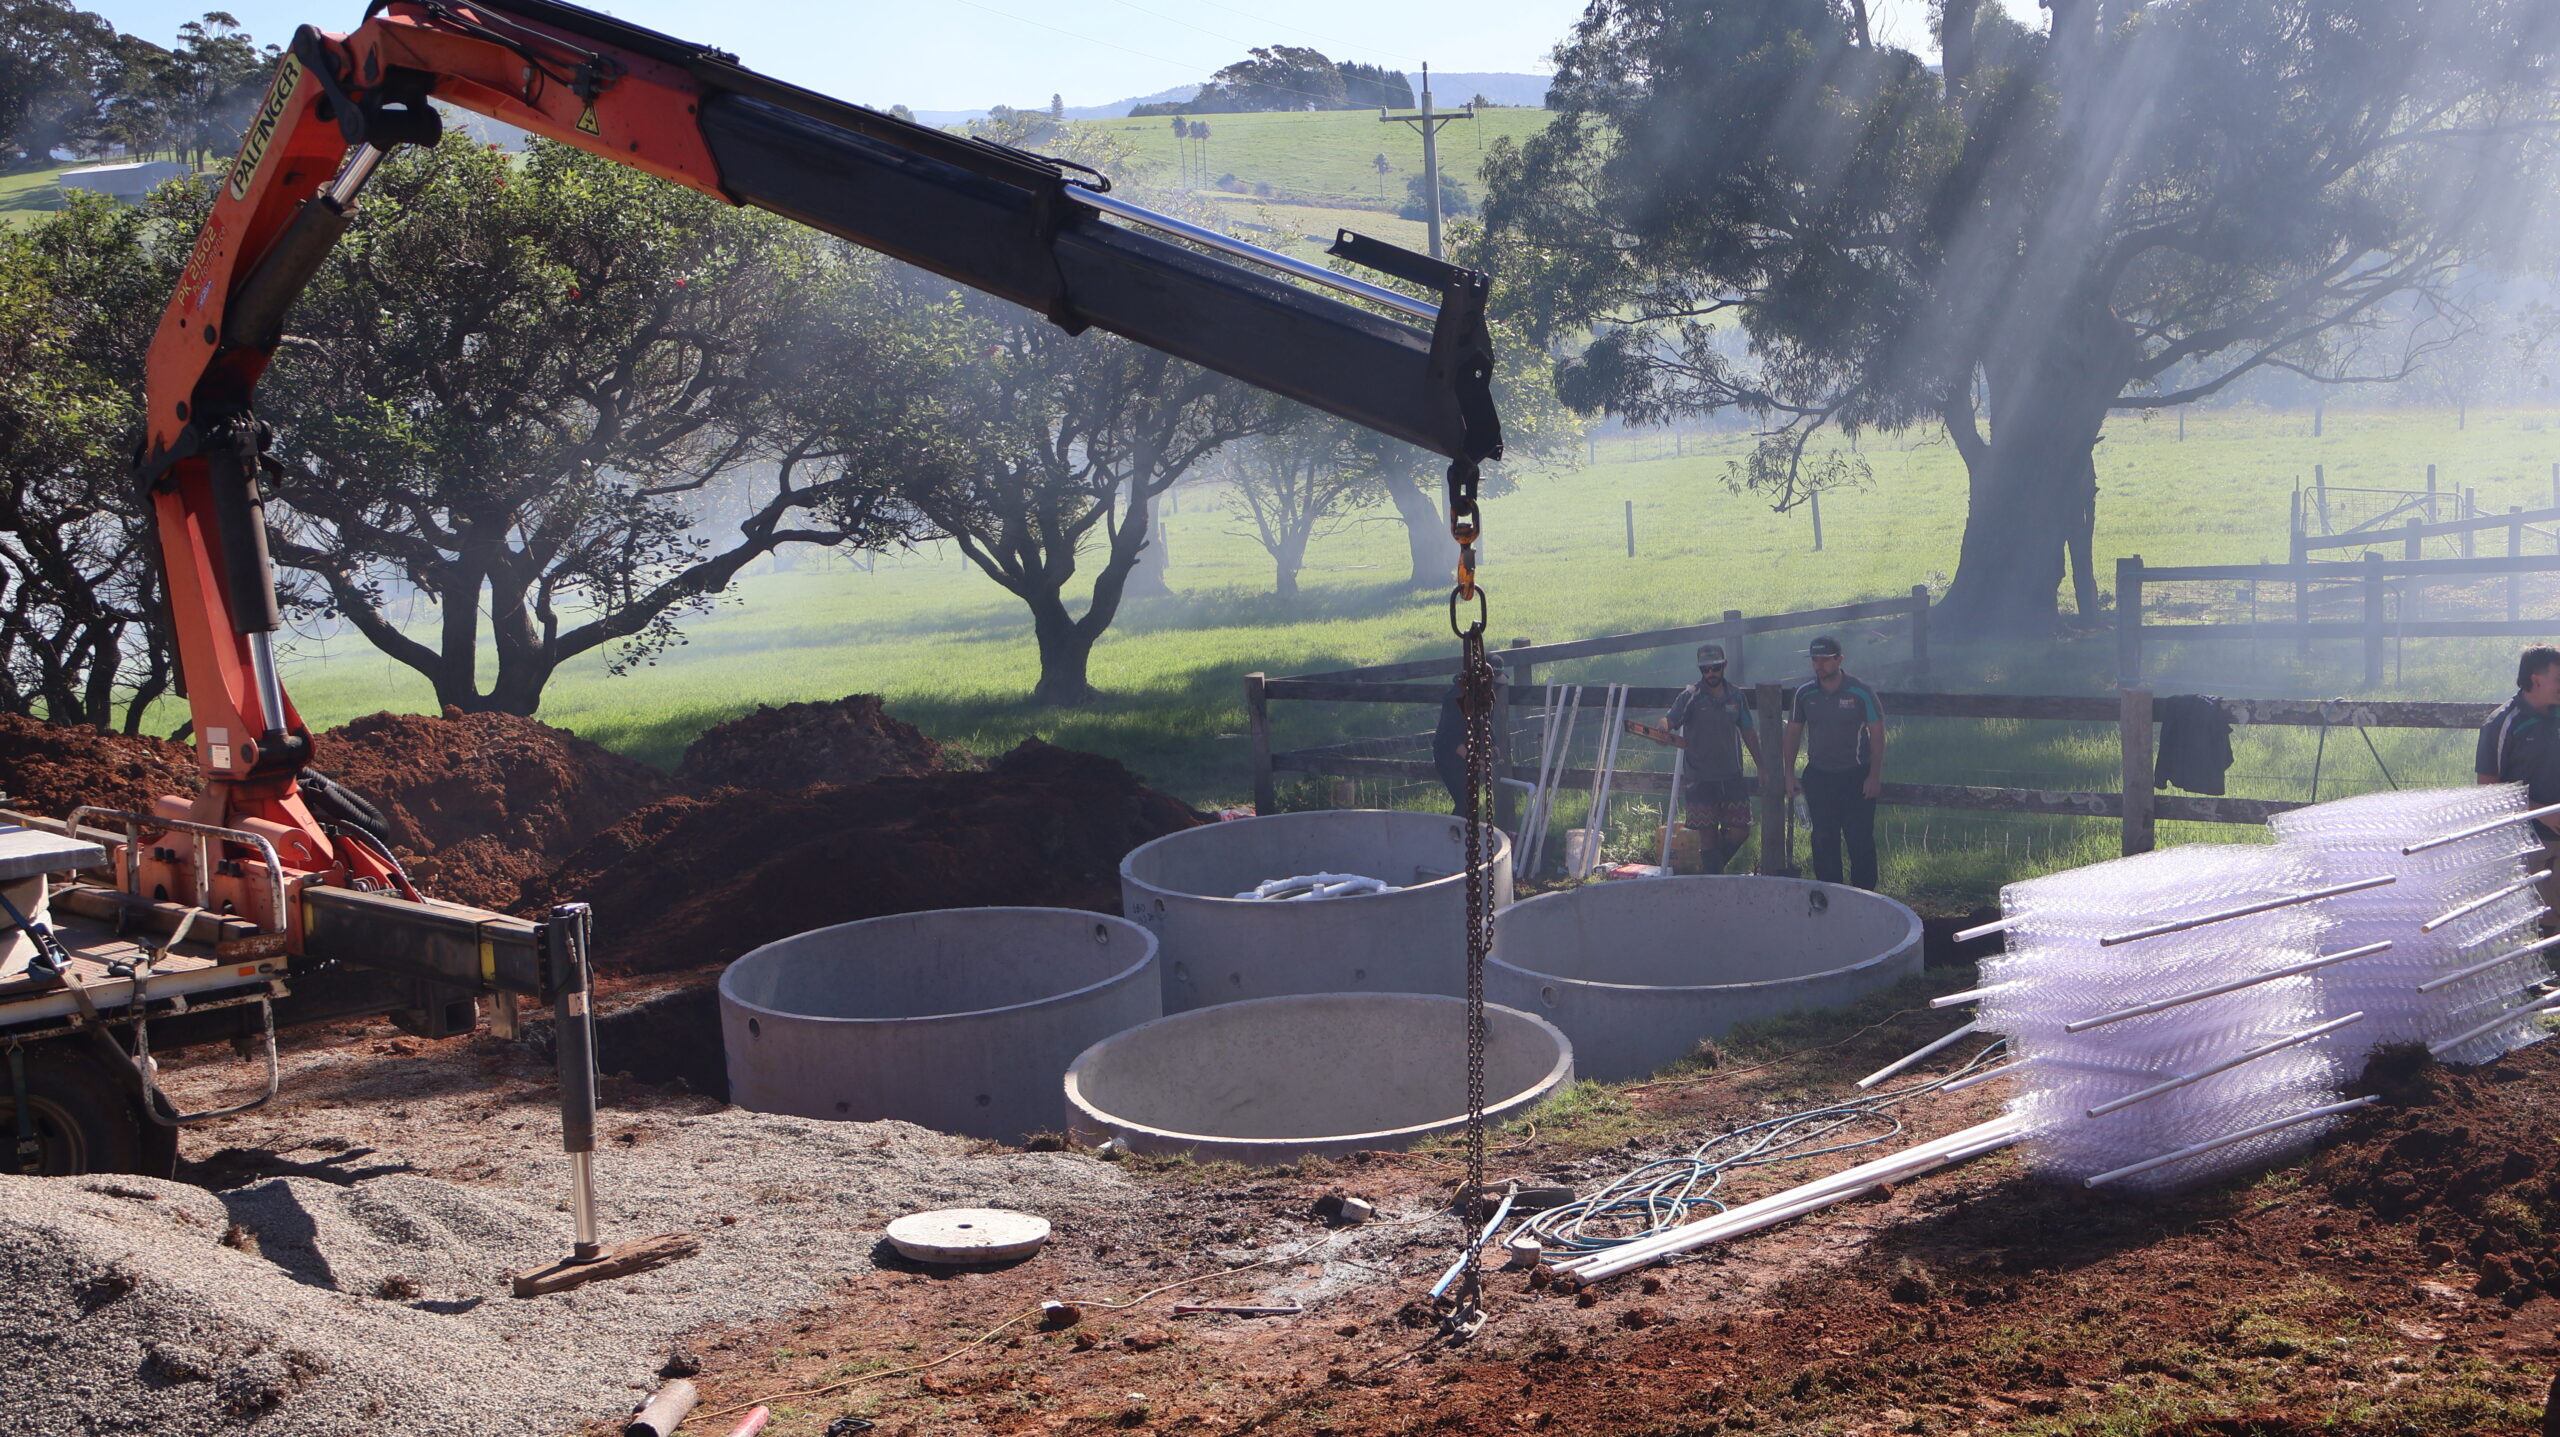
The final system is tailored to the client and site. Tank capacity, treatment stages, controls, pumps and land-application arrangements must work together as one coordinated solution.
Understand the Site Constraints
- Available land: sufficient area is needed for tanks, access and the approved irrigation or absorption system.
- Soil and slope: these influence how treated wastewater can be dispersed.
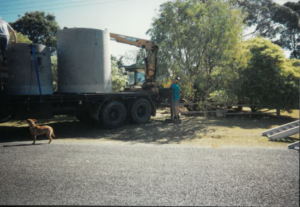
- Access: installation and ongoing servicing require practical vehicle and equipment access.
- Setbacks: boundaries, buildings, waterways, bores and other features may restrict usable areas.
- Power and controls: commercial treatment systems need reliable services and an appropriate operating arrangement.
- Future development: planned buildings or increased patronage should be considered before finalising capacity.
Choose the Appropriate Irrigation or Absorption System
Commercial projects may use turf valve or spray irrigation, subsurface irrigation, pressure-dosed absorption beds, pressure-dosed evapotranspiration-absorption beds, raised soil absorption beds or sand mounds. Selection depends on treatment output, site conditions, load and approval requirements.
Plan for Operations and Maintenance
A commercial wastewater system is ongoing infrastructure, not a set-and-forget product. Access for inspections, servicing, pump replacement and desludging should be built into the site plan. Clear responsibility for monitoring and maintenance helps protect long-term performance.
Experience Across Different Commercial Sites
Bennett’s commercial systems have been installed for education, hospitality, accommodation and recreation sites, including the University of Sydney at Camden, Gerringong Golf Club, Greyleigh Cottage, the Linnaeus Collection in Berry and Tullimbar Inn.
Bring the Team in Early
Early coordination between the client, wastewater designer, relevant consultants, approval authorities and installer reduces the risk of redesign later. Bennett’s can discuss system capacity, concrete components, installation access and commercial project requirements across the South Coast and surrounding regions.